<-- style PDP --> 11 James Street, Hamilton - Detached for sale for $1,199,900
  • leased
  • terminated

11 James Street

Hamilton, Ontario, L0R 2H0 - Waterdown

$1,199,900

  • Neighbourhood

    Waterdown

  • Major Intersection

    1st Street

  • Listed Since: 626 day(s)

  • Last update: 575 day(s) ago

Overview

  • Property Type

    Detached, Bungalow

  • Bedrooms

    4

  • Bathrooms

    2

  • Basement

    Finished + Full

  • Kitchen

    1

  • Total Parking

    4

  • Lot Size

    64.25x111.43 (Feet)

  • Taxes

    $4,993.00 (2024)

  • Type

    Freehold

Property Description

Property description for 11 James Street, Hamilton

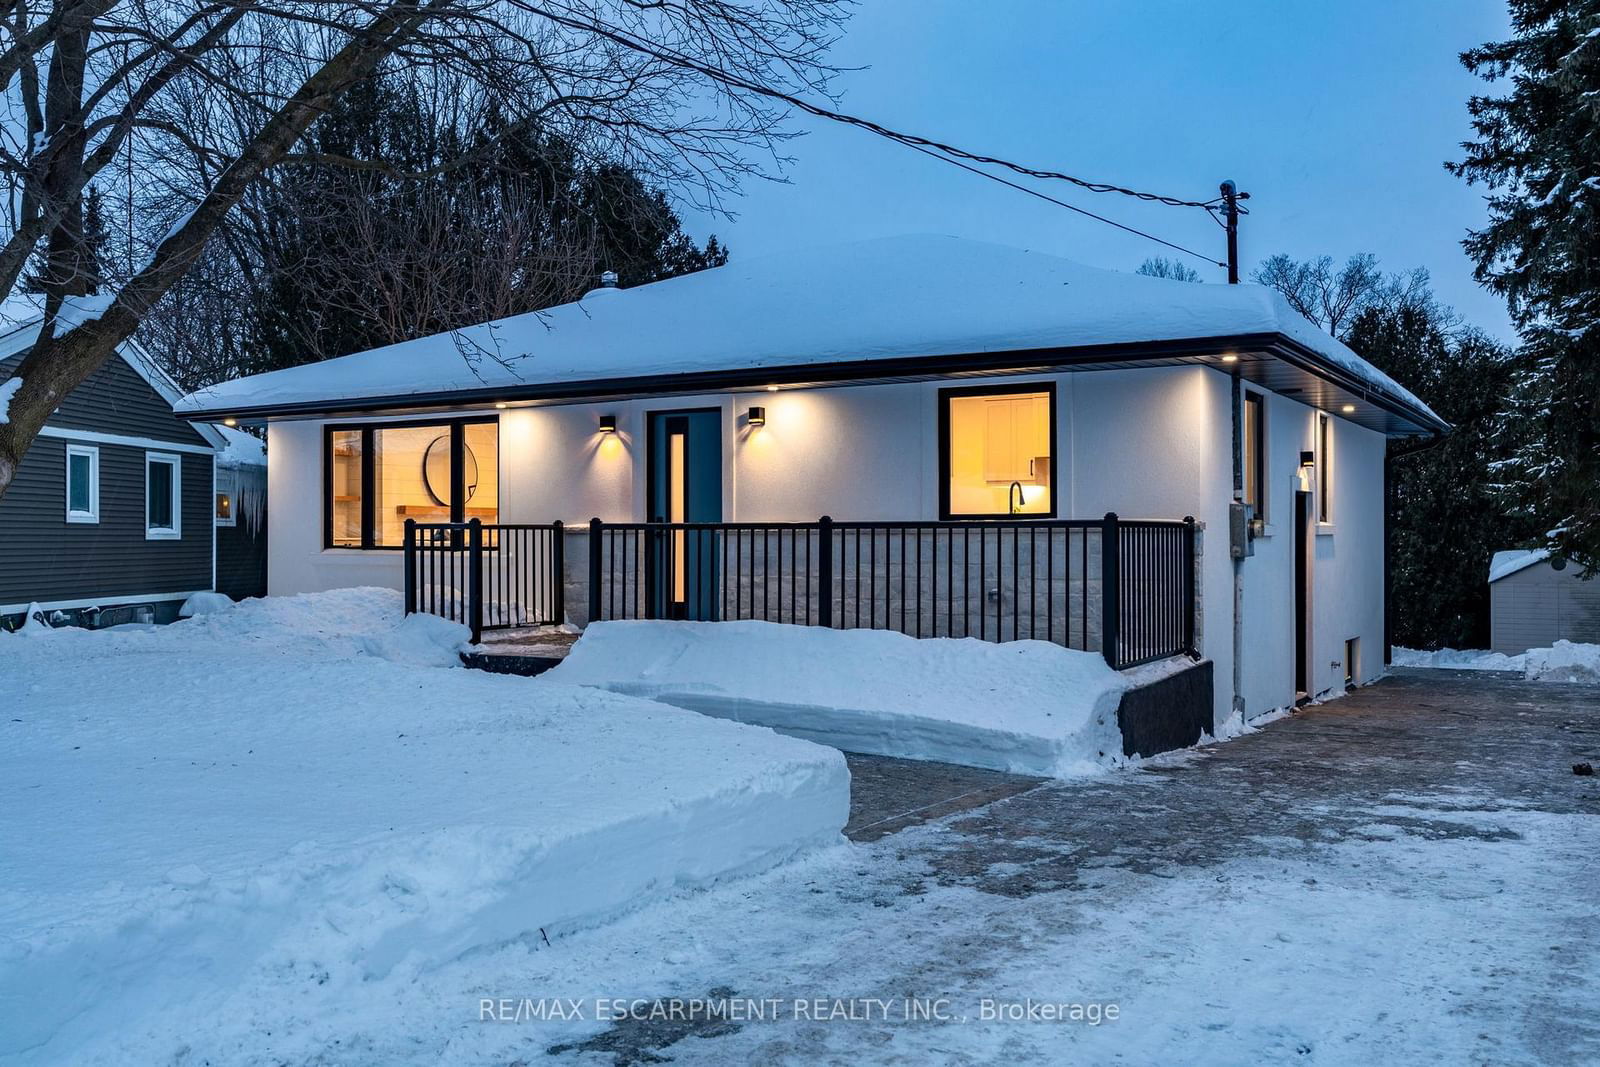
Welcome to this exquisite bungalow nestled on a serene, tree-lined lot, offering a perfect blend of luxury and tranquility in Waterdown, Ontario. This stunning residence features new windows that fill the home with natural light, enhancing its inviting ambiance. The new roof, and soffits adds both style and peace of mind, ensuring durability for years to come. Stained and stamped concrete work done on the drive way, walk way, front porch and patio that is lite up by exterior soffit pot lights. Step inside to discover an open and airy floor plan, where modern elegance meets warmth. The main floor is adorned with beautiful engineered hardwood flooring, providing a sophisticated touch throughout. The focal point if the custom built fireplace mantel with custom cabinets and open wood shelving. At the heart of the home, the custom kitchen dazzles with sleek quartz countertops and an elegant backsplash, making it a culinary haven for any home chef. Enjoy the privacy of your expansive yard, surrounded by lush trees, making it an ideal retreat for relaxation or entertaining. Experience upscale living in this charming bungalow a true sanctuary that combines contemporary design with nature's beauty. APPLIANCES INCLUDED - to be delivered and installed.

Listed by RE/MAX ESCARPMENT REALTY INC.

  • MLS #

    X11987464

  • Sq. Ft

    700-1100

  • Sq. Ft. Source

    MLS

  • Lot Irregularities

    Y

  • Year Built

    51-99

  • Pool

    None

  • Drive

    Available

  • Garage

    None

  • Total Parking

    4

  • Family Room

    N

  • Den

    N

  • Exterior

    Stone

  • Fireplace

    N

  • Roof

    Asphalt Shingle

  • Foundation

    Block, Concrete Block

  • Elevator

    n/a

  • Water View

    n/a

  • Laundry Level

    Lower

  • Heat

    Forced Air

  • A/C

    Central Air

  • Water

    Municipal

  • Water Supply

    n/a

  • Sewers

    Sewers

  • Central Vac

    N

  • Foyer

    2.0 x 1.52 ft Main level

    hardwood floor, Open Concept

  • Living

    3.89 x 4.57 ft Main level

    Fireplace, Bay Window, hardwood floor

  • Kitchen

    3.89 x 6.1 ft Main level

    hardwood floor, Open Concept

  • Primary

    4.5 x 3.02 ft Main level

    hardwood floor, Finished, carpet free

  • Br

    3.4 x 2.82 ft Main level

    hardwood floor, Finished, carpet free

  • Br

    2.24 x 3.48 ft Main level

    hardwood floor, Finished, carpet free

  • Bathroom

    0.0 x 0.0 ft Main level

    4 Pc Bath, Finished

  • Br

    3.81 x 5.66 ft Bsmt level

    carpet free, Finished, Laminate

  • Bathroom

    0.0 x 0.0 ft Bsmt level

    3 Pc Bath

  • Rec

    4.17 x 10.06 ft Bsmt level

    Laminate, carpet free, Open Concept

  • Utility

    0.0 x 0.0 ft Bsmt level

    Laundry Sink, Unfinished

  • MLS #

    X11987464

  • Sq. Ft

    700-1100

  • Sq. Ft. Source

    MLS

  • Lot Irregularities

    Y

  • Year Built

    51-99

  • Pool

    None

  • Drive

    Available

  • Garage

    None

  • Total Parking

    4

  • Family Room

    N

  • Den

    N

  • Exterior

    Stone

  • Fireplace

    N

  • Roof

    Asphalt Shingle

  • Foundation

    Block, Concrete Block

  • Elevator

    n/a

  • Water View

    n/a

  • Laundry Level

    Lower

  • Heat

    Forced Air

  • A/C

    Central Air

  • Water

    Municipal

  • Water Supply

    n/a

  • Sewers

    Sewers

  • Central Vac

    N

  • Foyer

    2.0 x 1.52 ft Main level

    hardwood floor, Open Concept

  • Living

    3.89 x 4.57 ft Main level

    Fireplace, Bay Window, hardwood floor

  • Kitchen

    3.89 x 6.1 ft Main level

    hardwood floor, Open Concept

  • Primary

    4.5 x 3.02 ft Main level

    hardwood floor, Finished, carpet free

  • Br

    3.4 x 2.82 ft Main level

    hardwood floor, Finished, carpet free

  • Br

    2.24 x 3.48 ft Main level

    hardwood floor, Finished, carpet free

  • Bathroom

    0.0 x 0.0 ft Main level

    4 Pc Bath, Finished

  • Br

    3.81 x 5.66 ft Bsmt level

    carpet free, Finished, Laminate

  • Bathroom

    0.0 x 0.0 ft Bsmt level

    3 Pc Bath

  • Rec

    4.17 x 10.06 ft Bsmt level

    Laminate, carpet free, Open Concept

  • Utility

    0.0 x 0.0 ft Bsmt level

    Laundry Sink, Unfinished

Thinking of Selling?

Find Out Your Home’s Value in Today’s Market!

No Email or Signup is required to view your home estimate.

estimate your home value

Contact Manoj Kukreja

Sales Representative,
Century 21 People’s Choice Realty Inc.,
Brokerage
(647) 576 - 2100

Manoj profile avatar

Property History

Property history for 11 James Street, Hamilton

This property has been sold 2 times before. Create your free account to explore sold prices, detailed property history, and more insider data.

Sign In / Register

Estimated price

Date
Price
Change
2025-02-25
$1,227,172
---

Mortgage Calculator

This data is for informational purposes only.

Mortgage Payment per month

Principal Amount

Interest

Total Payable

Amortization

Amortization

Closing Cost Calculator

This data is for informational purposes only.

Closing Cost Total for this property

Total Cash flow for purchasing this property

Down Payment(%)*
Additional information

Provincial Land Transfer Tax

Ontario Land Transfer Tax Rebate

Toronto Land Transfer Tax

Toronto Land Transfer Tax Rebate

PST on CMHC Insurance Premium

Lawyer Fees

$2,825

Government Registration Fee's

$164

Title Insurance

Closing Cost Total

Total Cash flow for purchasing this property

Provincial Land Transfer Tax

Ontario Land Transfer Tax Rebate

Toronto Land Transfer Tax

Toronto Land Transfer Tax Rebate

PST on CMHC Insurance Premium

Lawyer Fees

$2,825

Government Registarion Fee's

$164

Title Insurance

Down Payment(%)*

* A down payment of less than 20% is permitted only for first-time home buyers purchasing their principal residence. The minimum down payment required is 5% for the portion of the purchase price up to $500,000, and 10% for the portion between $500,000 and $1,500,000. For properties priced over $1,500,000, a minimum down payment of 20% is required.

Thinking of Selling?

Find Out Your Home’s Value in Today’s Market!

No Email or Signup is required to view your home estimate.

estimate your home value

Contact Manoj Kukreja

Sales Representative, Century 21 People’s Choice Realty Inc., Brokerage
(647) 576 - 2100

Manoj profile avatar

Recent Sold Listings in Waterdown, Hamilton

Popular Cities